




Presentation
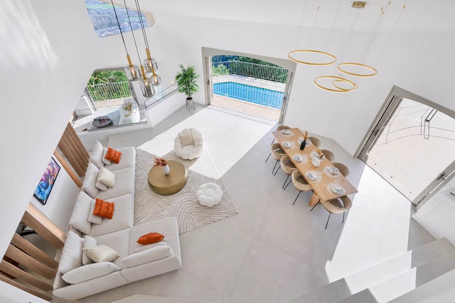
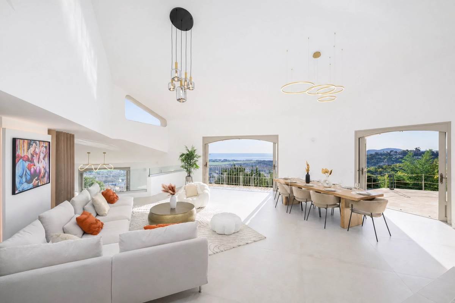
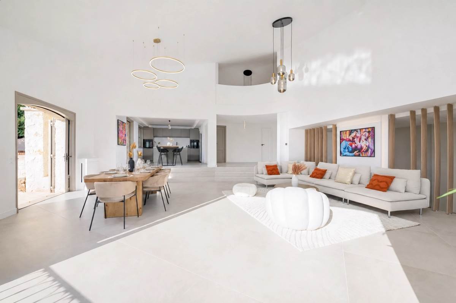
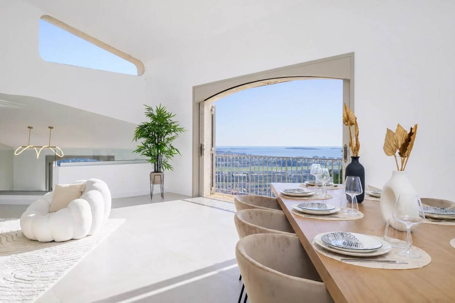
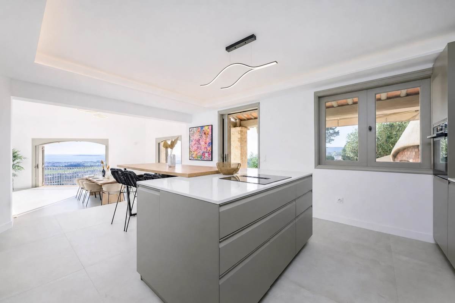
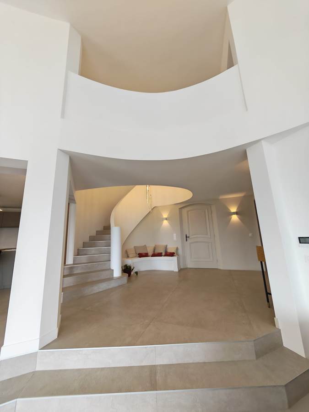
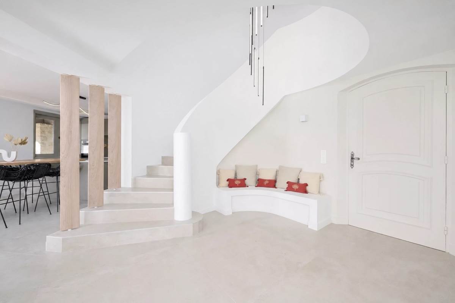
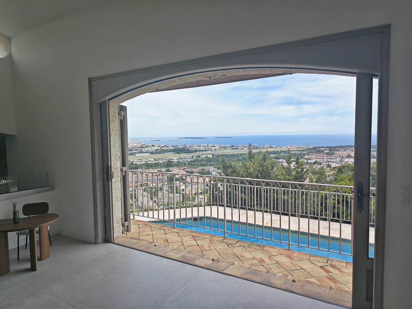
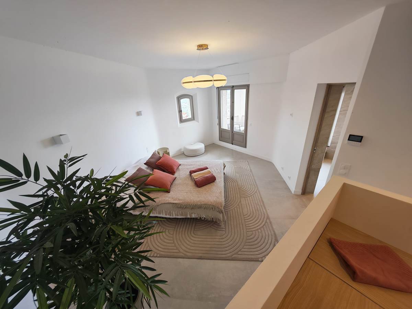
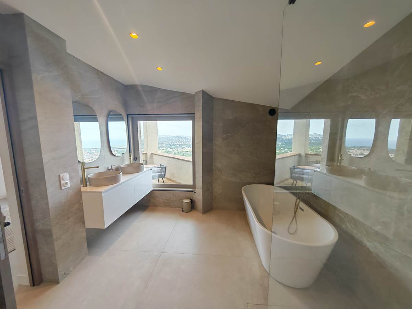
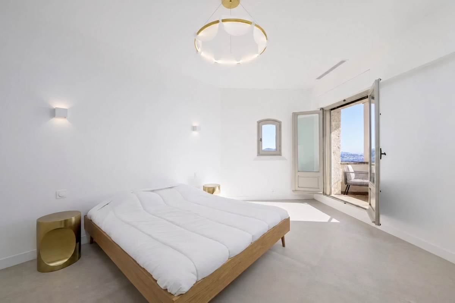
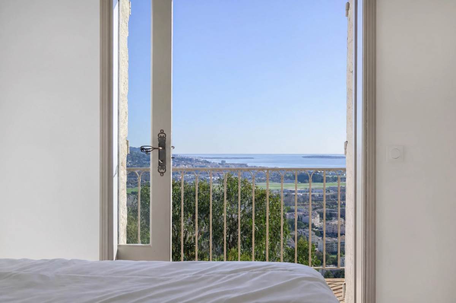
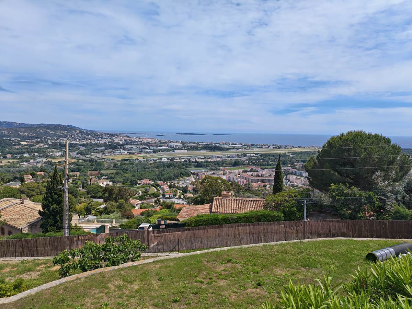
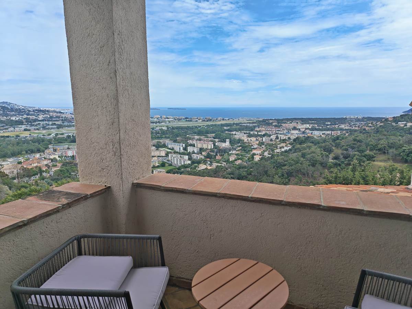
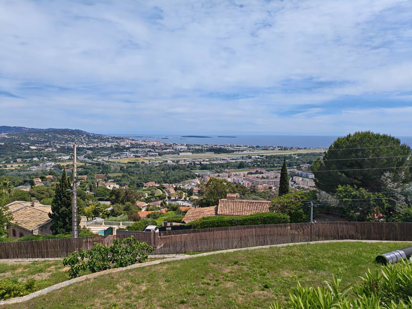
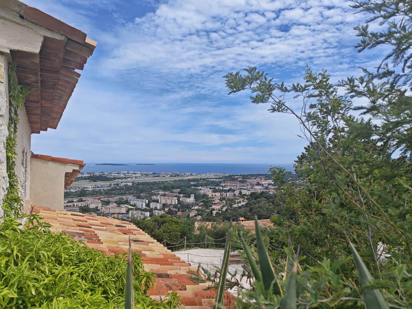
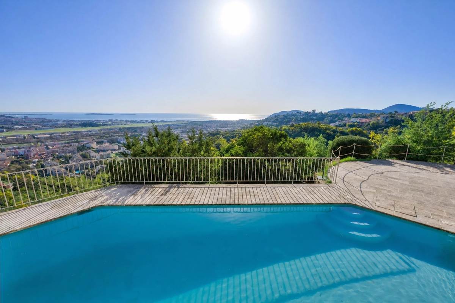
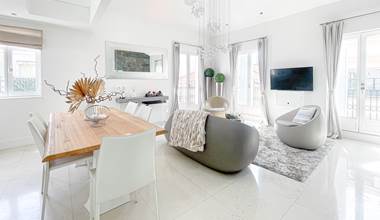
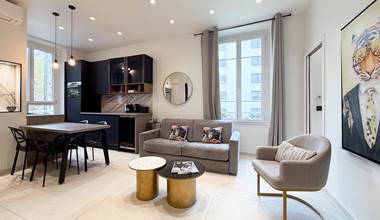
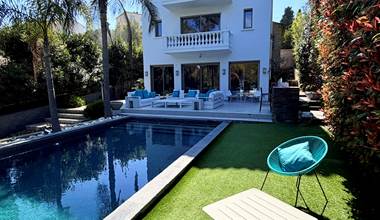
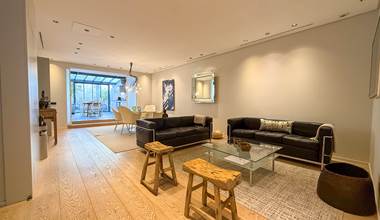
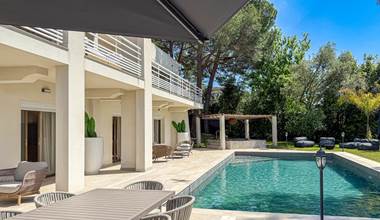
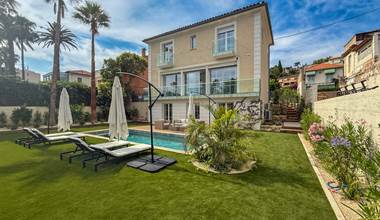
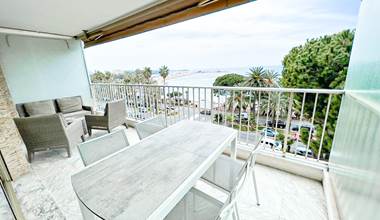
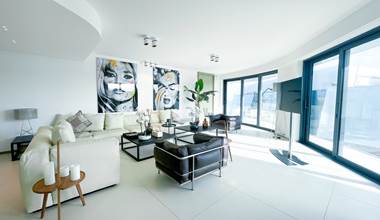
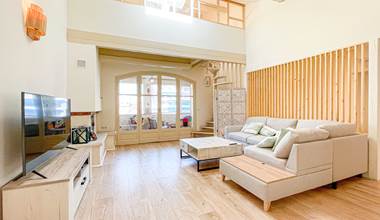
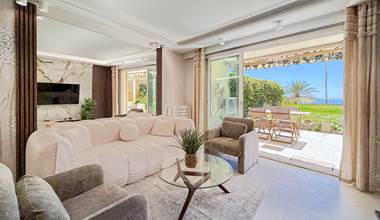
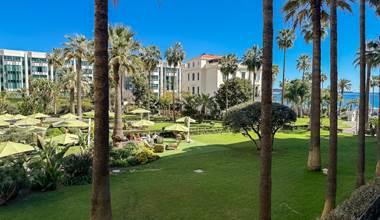
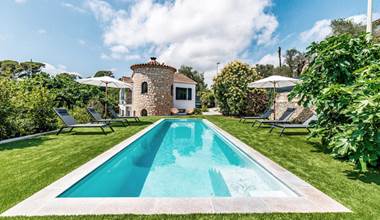
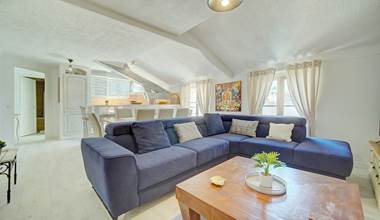
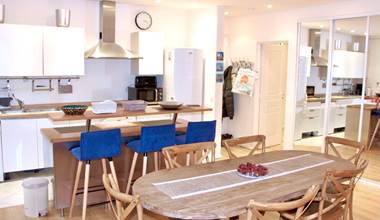
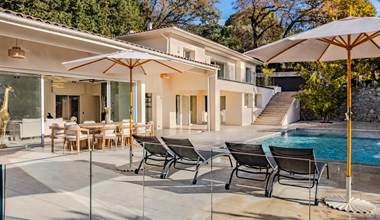
Entirely renovated with premium materials, this exceptional property offers 307 sqm of living space set on 2,140 sqm of landscaped grounds. It features a closed garage and a superb swimming pool positioned on the same level as the living room — a rare asset in this coveted area. Architecture & Space From the moment you step inside, the villa impresses with its generous volumes and refined contemporary architecture. The monumental entrance hall, featuring a stunning sculptural helical staircase, immediately sets the tone: here, every architectural detail has been thoughtfully designed. The double-height ceiling creates a rare sense of grandeur and light, while the immaculate white walls and large-format beige stone flooring bring timeless elegance throughout. Main Living Area — 140 sqm The heart of the villa is a spectacular cathedral-ceiling living space with 5-metre-high ceilings, flooded with natural light through large arched openings directly facing the sea and the islands. The living room features a sleek built-in contemporary fireplace, a generous sofa, designer armchairs, a fully equipped open-plan kitchen, a study area and a TV lounge. Carefully chosen lighting — golden ring pendant lights, vintage-style bulb chandeliers — creates a warm and sophisticated atmosphere at any hour. The dining area comfortably seats 8 to 10 guests, with arched French doors opening wide onto the panoramic view. All rooms open directly onto the terrace and the pool, creating a seamless flow between indoor and outdoor living. Sleeping Quarters — 4 En-Suite Bedrooms The sleeping quarters comprise 4 en-suite bedrooms, each finished to the highest standard. The master suite spans 41 sqm on the upper level, with a private rooftop terrace (terrasse tropézienne) and breathtaking views. Its exceptional en-suite bathroom is entirely clad in grey marble, housing a freestanding island bathtub facing an open sea view, a double vanity with gold-finish taps, and large oval windows. The sea view from the bathtub is simply unforgettable. Garden Level — Premium Amenities A wine cellar A home cinema room A versatile space usable as a gym or games room Terraces, Pool & Outdoor Spaces Large main terrace with teak sun loungers, directly accessible from the living areas Private rooftop terrace on the master suite with 180° views over the Bay of Cannes and the Lérins Islands Swimming pool at living room level — a rare feature in this area Landscaped garden of 2,140 sqm with lawn and Mediterranean vegetation
Additional Information
Key Features Exceptional panoramic sea view over the Bay of Cannes, the Lérins Islands and Théoule-sur-Mer South / South-East exposure with optimal sunshine all day long 307 sqm of living space on 2,140 sqm of landscaped grounds Unique architecture with monumental helical staircase and 5-metre cathedral ceilings Full high-end renovation with premium materials: marble, polished concrete, large-format tiles, wood panelling 4 en-suite bedrooms, including a 41 sqm master suite with private terrace Swimming pool at living room level — rare in this area Wine cellar, home cinema and gym/games room on garden level Closed garage — no overlooking neighbours, absolute peace and quiet 5 min from motorway, 10 min from beaches, 10 min from Cannes
Your comfort, our services
- Air conditioning
- Bath
- Bath products
- Bathrobes and slippers
- Canal+
- Dishwasher
- Double-glazed windows
- Electric kettle
- Flat-screen TV
- Freezer
- Garden furniture
- Hairdryer
- Independent access
- Independent garden
- Kitchen – kitchenette
- Local TV channels
- Microwave
- Mountain views
- Non-smoking rooms
- Oven
- Pool
- Private bathroom
- Private terrace
- Refrigerator
- Sea view
- Sea view terrace
- Separate toilets
- Shower
- Toaster available
- Towel dryer
- View of nature
- Washing machine
- WiFi